
Dubai Hills Estate
Minimalist Geometric Monolith
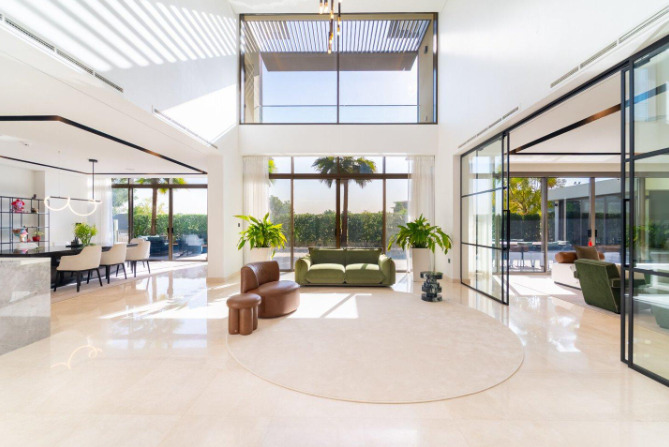
Light-Filled Gallery Living
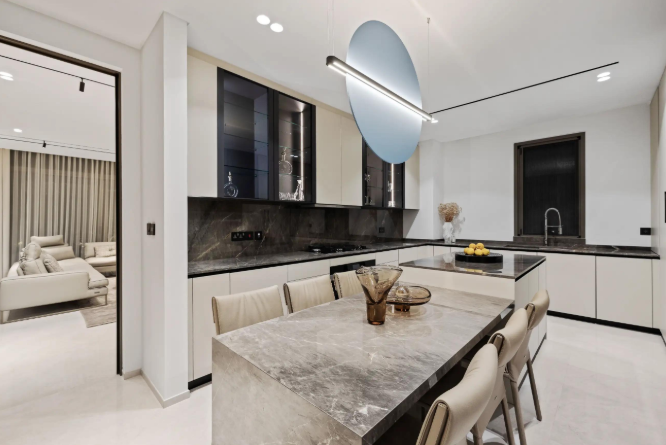
Seamless Matte Joinery
Primary Suite & Horizon Terrace
Zero-Edge Lap Pool
Golf Course Horizon
Architectural Blueprint
Spacious Modern Living Surrounded by Greenery
Designed for elevated family privacy and effortless entertaining, the villa features floor-to-ceiling glass fenestrations that look out across lush landscaping and open green corridors. The open-plan ground floor connects formal entertaining salons with culinary prep zones, while the upper gallery accommodates tranquil ensuite sanctuaries.
The Invisible
Layer
Standard luxury relies on aesthetics. True architectural sovereignty demands measurable excellence across every invisible dimension of living.
Solar Azimuth Orientation
Oriented at precisely 184° South-Southwest to capture early morning ambient illumination while deep cantilever overhangs shield living quarters from peak desert thermal loading.
Acoustic Isolation Matrix
Decoupled drywall assemblies, sound-damped cast-iron drainage risers, and Saint-Gobain triple acoustic laminated glazing guarantee interior ambient silence below 28 dBA.
Atmospheric Purity & Positive Pressure
Continuous MERV-16 hospital-grade filtration with dedicated ERV (Energy Recovery Ventilation) and constant positive air pressurization against desert particulate intrusion.
Architectural Floor Plans
Inspect the master layout across both finished levels and the private rooftop sky terrace.
Living, Dining & Oasis Loggia
Features a double-height living room open to landscaped grounds, Italian show kitchen with concealed chef's prep scullery, ensuite guest quarters, and an integrated 3-vehicle gallery.
Property Features & Amenities
Directly synchronized with native Houzez listing taxonomies without redundancy.
Golf Course
Championship 18-HoleSmart Home
Control4 AutomationSwimming Pool
Private Heated InfinityCovered Parking
3-Vehicle GalleryConcierge & Security
24/7 Gated PerimeterGym & Wellness
Private Fitness StudioSchools & Academies
GEMS International 5 MinLandscaped Gardens
Private Mature PalmsDubai Hills Estate
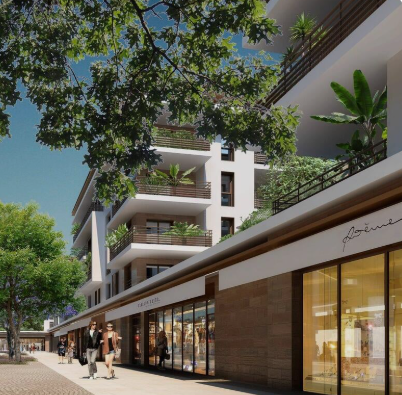
An 11 million sqm master community that Emaar calls the green heart of Dubai, built around an 18-hole championship golf course. Roughly 1.45 million sqm is dedicated to parks and open space, alongside Dubai Hills Mall, a 54 km cycling route and three prestigious schools.
Request Sovereign Dossier
Receive the unredacted architectural portfolio, comprehensive structural calculations, MEP schematics, and confidential private acquisition terms for Dubai Hills Estate.
- Welcome Team
Contact me
Please enter your username or email address. You will receive a link to create a new password via email.