
Catalogue / Emaar Properties / Dubai Hills Estate / Golf Place 2 Villa
Ready to Move // Private Mandate
Mandate 01 // Contemporary Villa

Dubai Hills Estate

Golf Place 2, Dubai Hills Estate, Dubai, UAE
Acquisition Value
AED 20,000,000
($5,450,000 USD)
4 Beds 6 Rooms Total
5 Baths Ensuite Marble
10.7k Sq Ft 1,000 m² Built-Up
0.31 Acres 1,250 m² Plot
3 Cars Covered Gallery
2024 2 Levels (G+1)
PRIMARY ELEVATION

Minimalist Geometric Monolith

DOUBLE-HEIGHT INTERIORS

Light-Filled Gallery Living

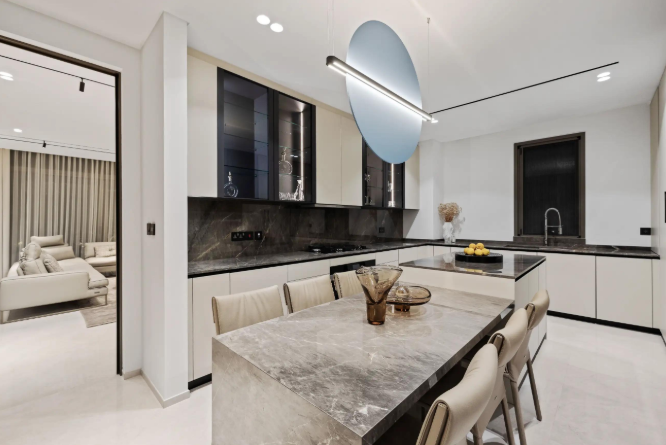
CULINARY LAB

Seamless Matte Joinery

PRIVATE SANCTUARY

Primary Suite & Horizon Terrace

HORIZON REFLECTION

Zero-Edge Lap Pool

PANORAMIC ENCLAVE

Golf Course Horizon

CAD LEVEL 01

Architectural Blueprint

Property Monograph // Real Estate Overview

Spacious Modern Living Surrounded by Greenery

A luxurious modern villa with spacious interiors, a private garden and an elegant rooftop terrace. Located in Golf Place 2 within Dubai Hills Estate, offering a peaceful family lifestyle surrounded by greenery and premium amenities.

Designed for elevated family privacy and effortless entertaining, the villa features floor-to-ceiling glass fenestrations that look out across lush landscaping and open green corridors. The open-plan ground floor connects formal entertaining salons with culinary prep zones, while the upper gallery accommodates tranquil ensuite sanctuaries.

Property Type Villa // Contemporary
Sub-Community Golf Place 2
Title Status Freehold // Ready
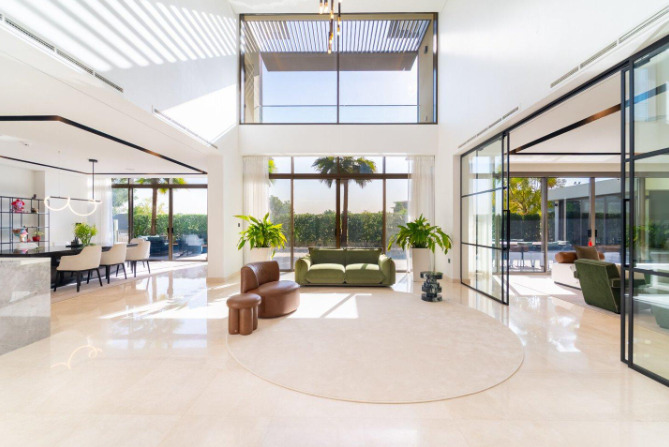
Dubai Hills Living Salon
Golf Place 2 Living Pavilion Inspect Plan
Environmental Physics & Infrastructure

The Invisible
Layer

Standard luxury relies on aesthetics. True architectural sovereignty demands measurable excellence across every invisible dimension of living.

STRUCTURAL TELEMETRY // ISOMETRIC SECTION SYSTEMS ACTIVE
SUB-SLAB ISOLATION SOLAR AZIMUTH 184°

Solar Azimuth Orientation

Passive Efficiency

Oriented at precisely 184° South-Southwest to capture early morning ambient illumination while deep cantilever overhangs shield living quarters from peak desert thermal loading.

HEADING / DEFLECTION
184° // 42% SHADING

Acoustic Isolation Matrix

Acoustic Shield

Decoupled drywall assemblies, sound-damped cast-iron drainage risers, and Saint-Gobain triple acoustic laminated glazing guarantee interior ambient silence below 28 dBA.

SOUND TRANSMISSION CLASS
STC 65 // <28 dBA

Atmospheric Purity & Positive Pressure

Bio-Filtration

Continuous MERV-16 hospital-grade filtration with dedicated ERV (Energy Recovery Ventilation) and constant positive air pressurization against desert particulate intrusion.

PURIFICATION EFFICIENCY
MERV 16 // PM 2.5 99.8%
Spatial Autonomy & Circulation

Architectural Floor Plans

Inspect the master layout across both finished levels and the private rooftop sky terrace.

LEVEL 01 // GROUND FLOOR

Living, Dining & Oasis Loggia

Features a double-height living room open to landscaped grounds, Italian show kitchen with concealed chef's prep scullery, ensuite guest quarters, and an integrated 3-vehicle gallery.

Download Full CAD & PDF
Verified Asset Inventory

Property Features & Amenities

Directly synchronized with native Houzez listing taxonomies without redundancy.

Golf Course

Championship 18-Hole

Smart Home

Control4 Automation

Swimming Pool

Private Heated Infinity

Covered Parking

3-Vehicle Gallery

Concierge & Security

24/7 Gated Perimeter

Gym & Wellness

Private Fitness Studio

Schools & Academies

GEMS International 5 Min

Landscaped Gardens

Private Mature Palms
Full Specification Ledger // Property #1985
Property IDDHE-GP2-1985
Property TypeModern Villa (Contemporary)
Property StatusReady to Move / Vacant
Year Built2024
Total Rooms6 Distinct Living & Suite Chambers
Bedrooms / Baths4 Bedrooms // 5 Bathrooms
Internal Built-Up Area10,764 Sq Ft (1,000 m²)
Plot Dimension13,455 Sq Ft (0.31 Acres)
Covered Garage3 Vehicle Gallery
Energy RatingClass A+ Sovereign
Master CommunityDubai Hills Estate (Emaar)
Ownership ProtocolFreehold (Title Deed Ready)
Enlarged Architectural Capture